
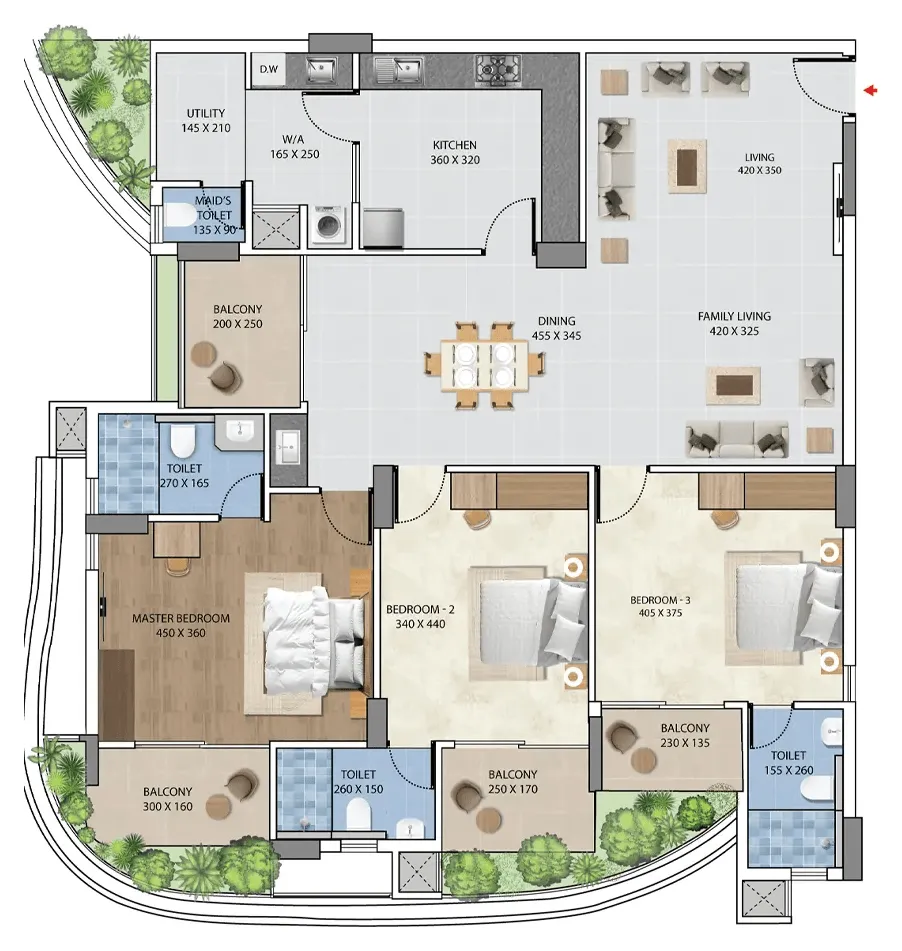
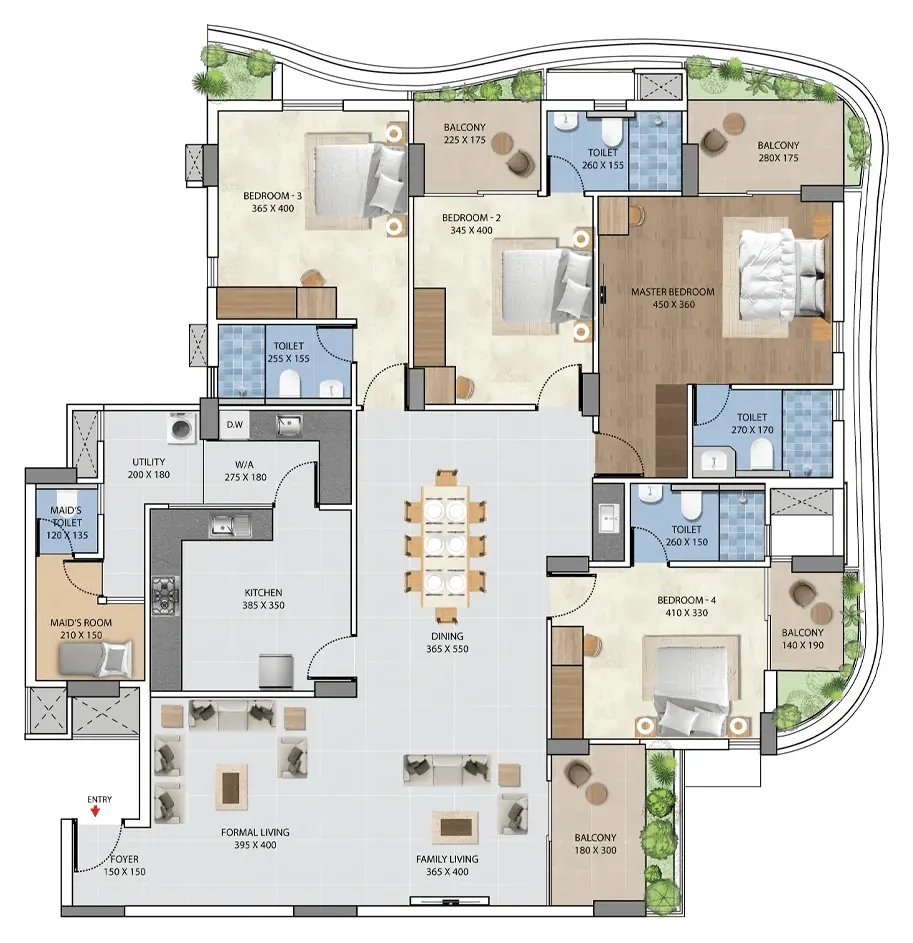
3 BHK, Type A
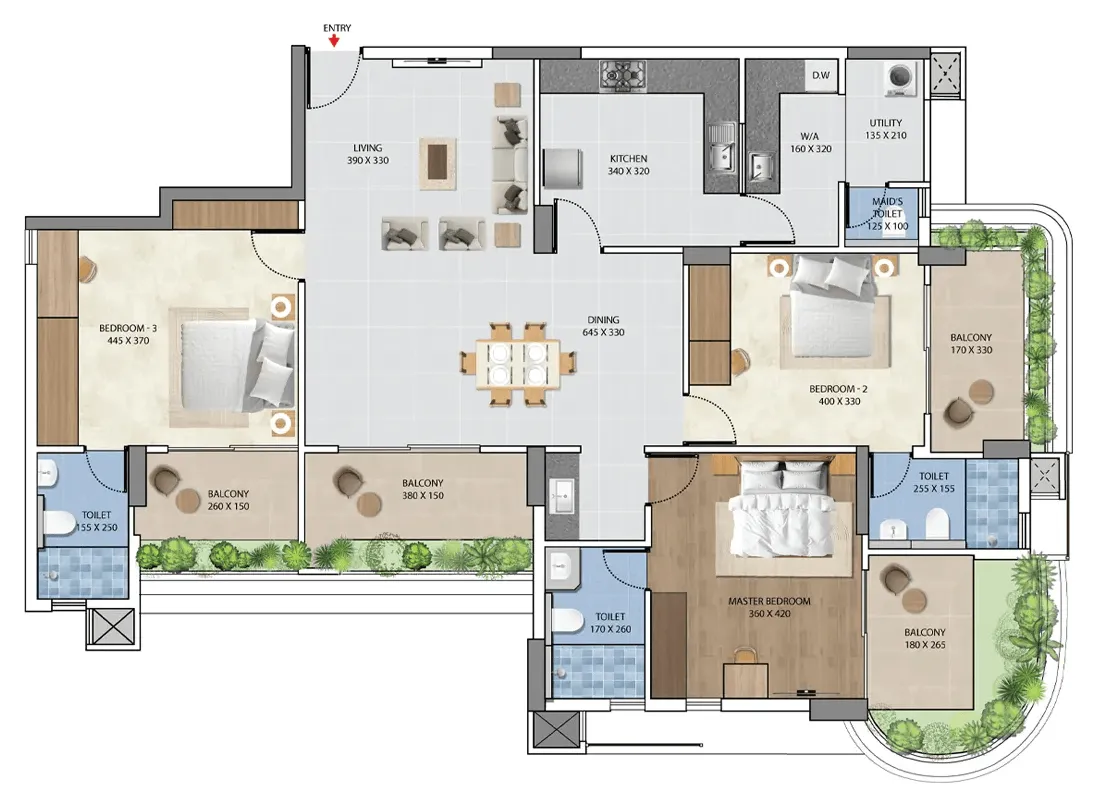
- Carpet
- 1,282 sq ft
- Saleable
- 1,952 sq ft
- Balcony
- 216 sq ft
- Floors
- 1 to 11
- Opens off the lift lobby
- Private landscaped area
- Maid's toilet

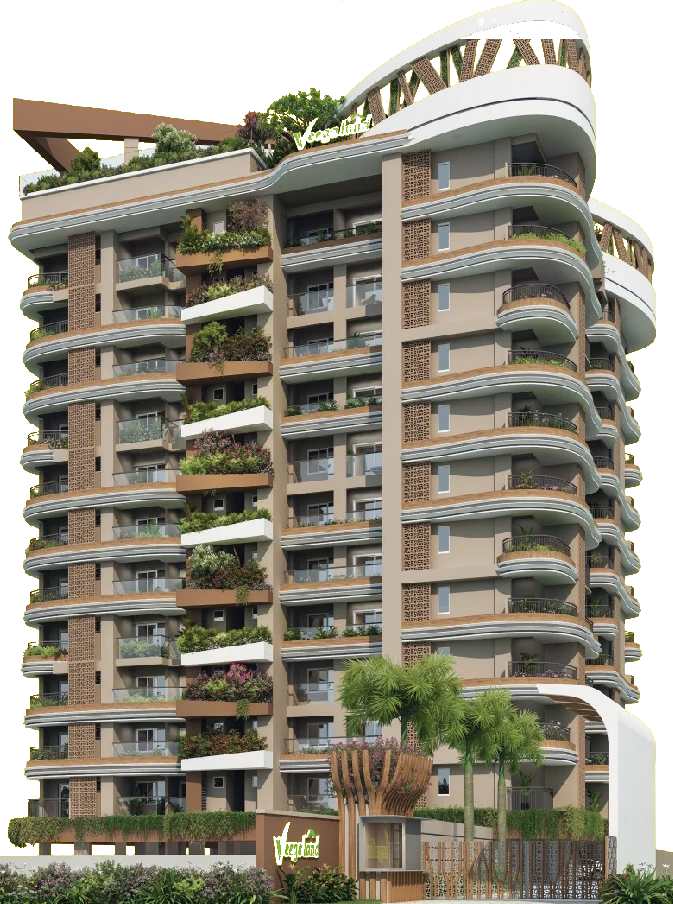
Four homes to a floor · Edappally, Kochi
3 & 4 BHK luxury apartments by Veegaland · Luxe Biophilic Series
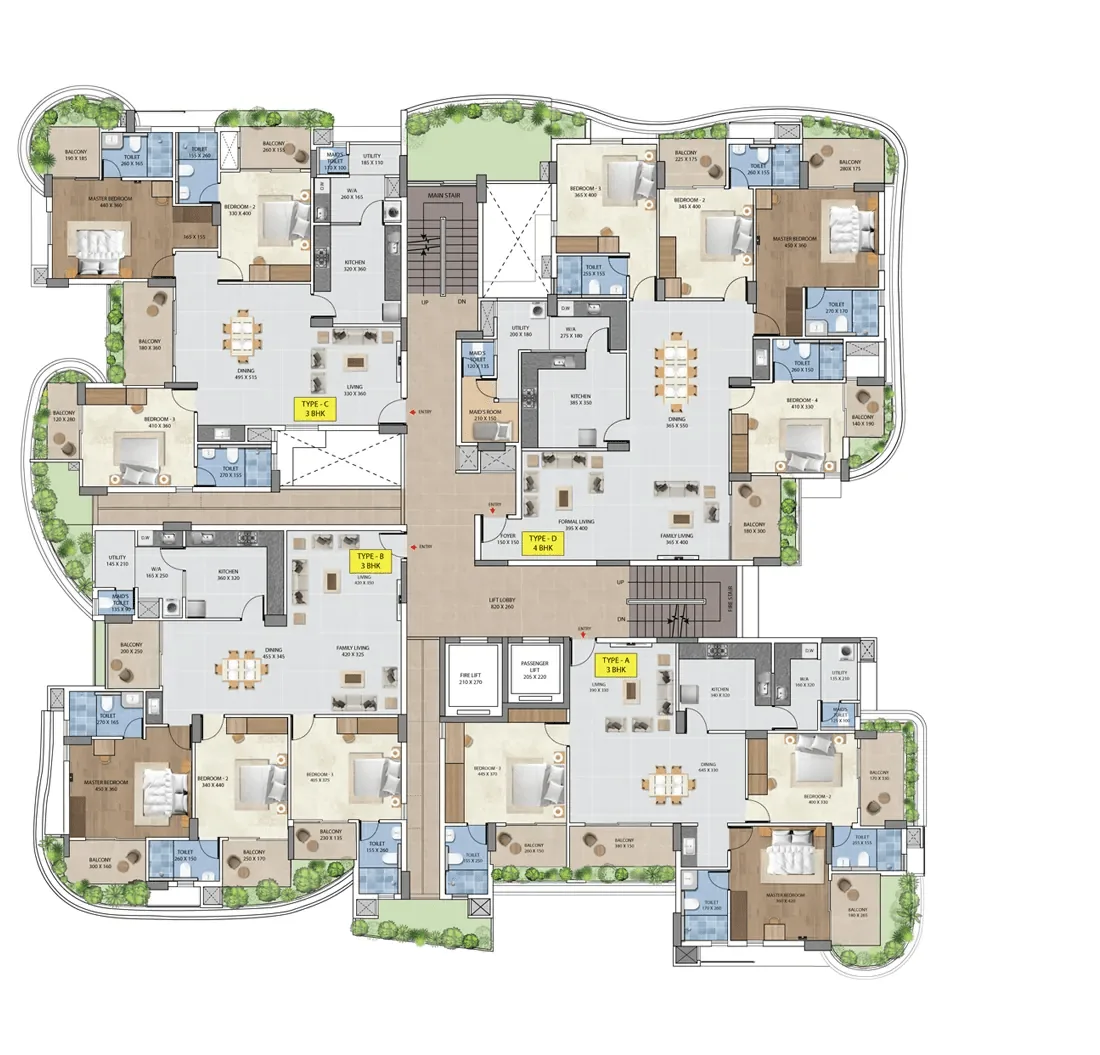
 44homes in one tower, four to a floor
Every plan is here, from the basement car park to the terrace pool. Pick a level on the tower, then tap one of its four homes for the RERA carpet area, balcony and private garden.
Ask the sales team for pricing, availability and the full plan set for this home.
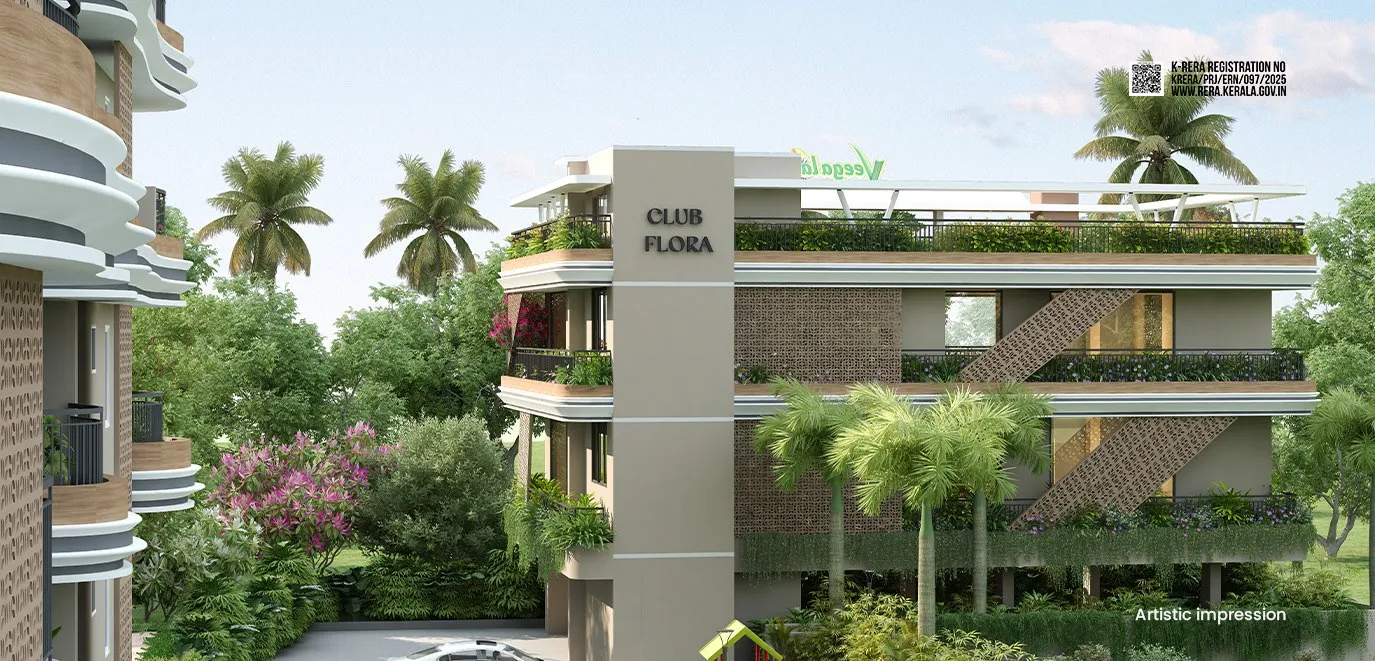
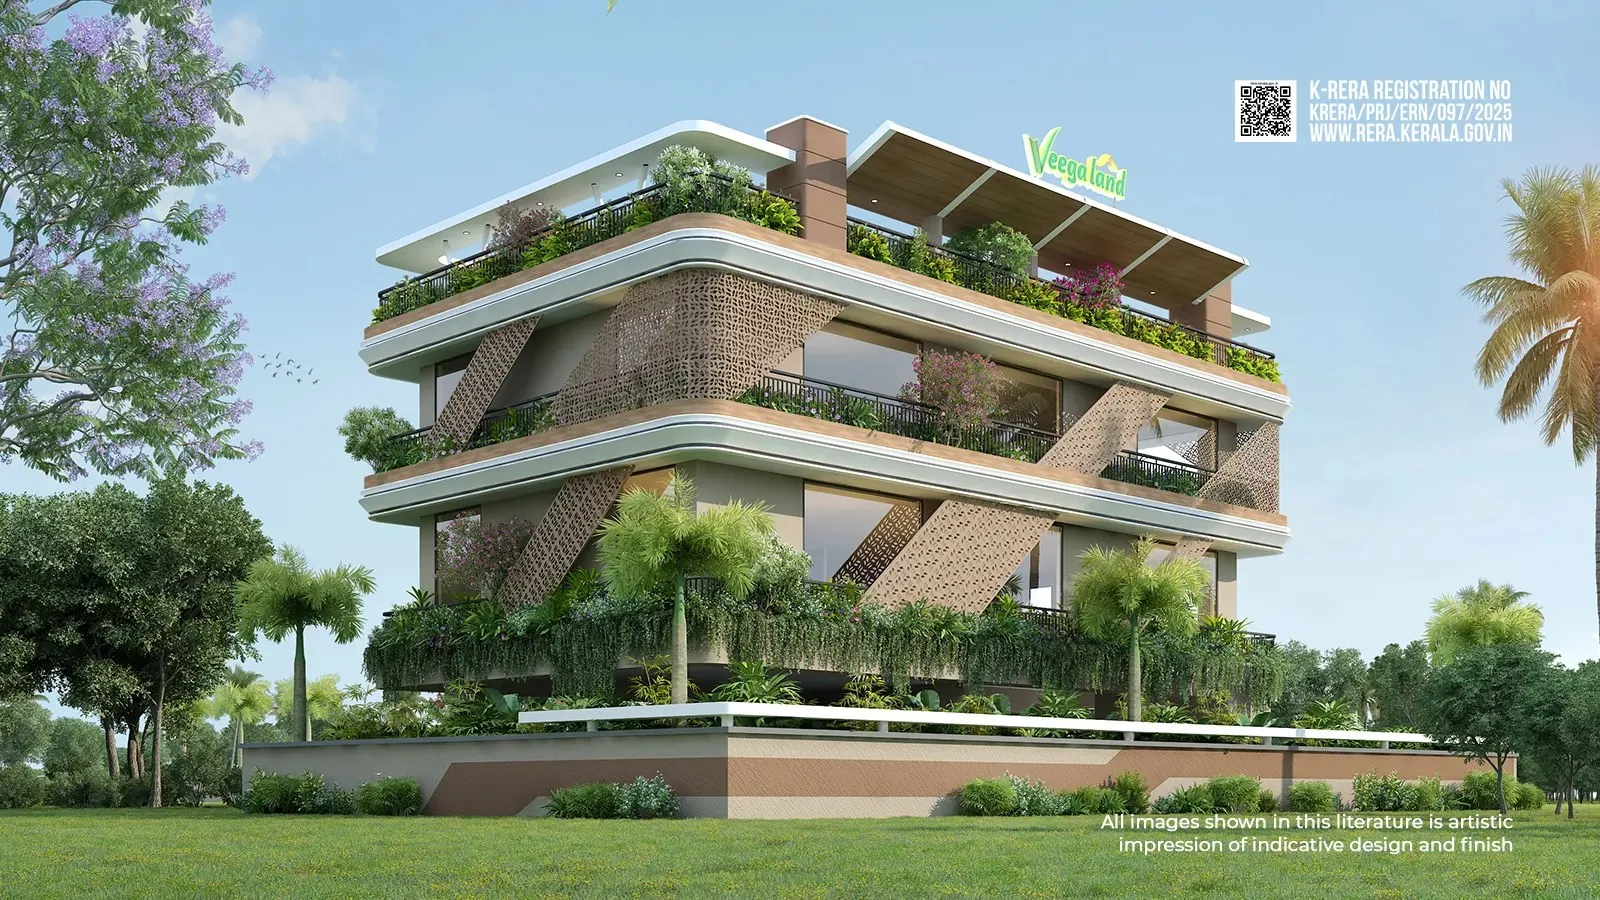
Flora is the first project in Veegaland's Luxe Biophilic Series: one tower on 0.67 acres in Edappally with four apartments on each floor.
With only four to a floor, every home gets light and cross ventilation from open sides. Each apartment has its own balconies and a private landscaped area, and the layouts keep rooms usable and easy to move through.
Flora was planned for people who value:
Edappally metro station and Lulu Mall are a short walk away. Schools, hospitals and NH66 are close by.
Nearby:
CCTV, access-controlled lobbies and video door phones come as standard, with smart digital locks and lightning protection. Visitor parking, an open yoga area, a multipurpose sports court and guest bedrooms complete the list.
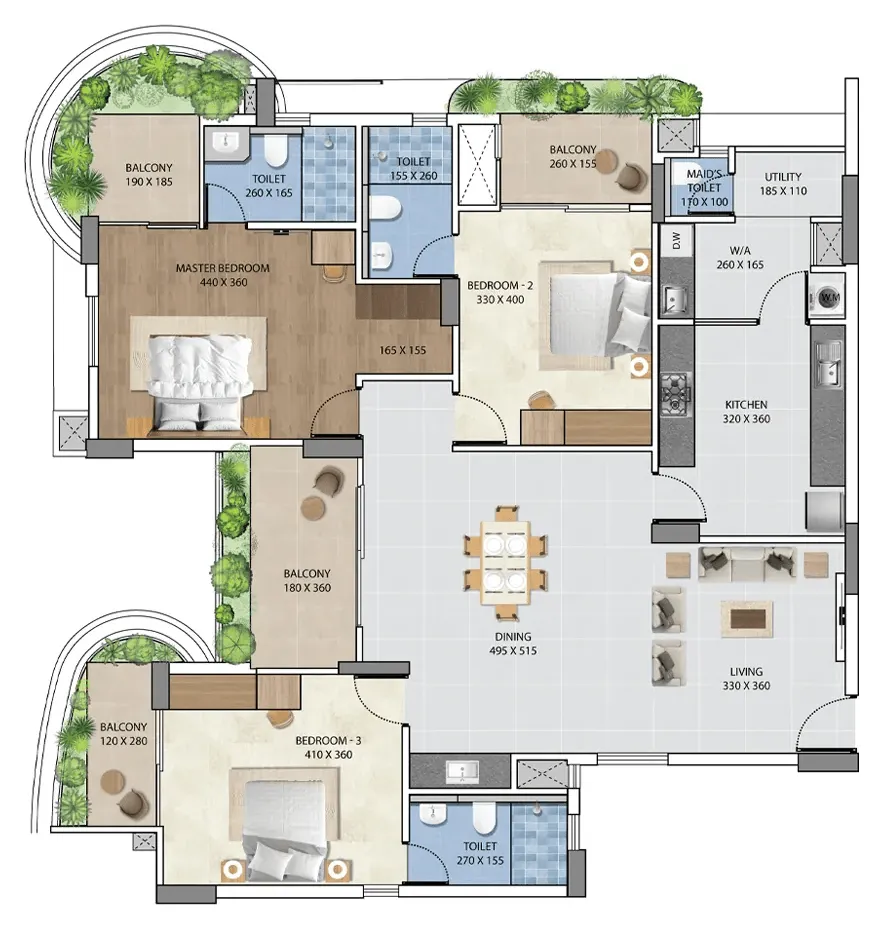
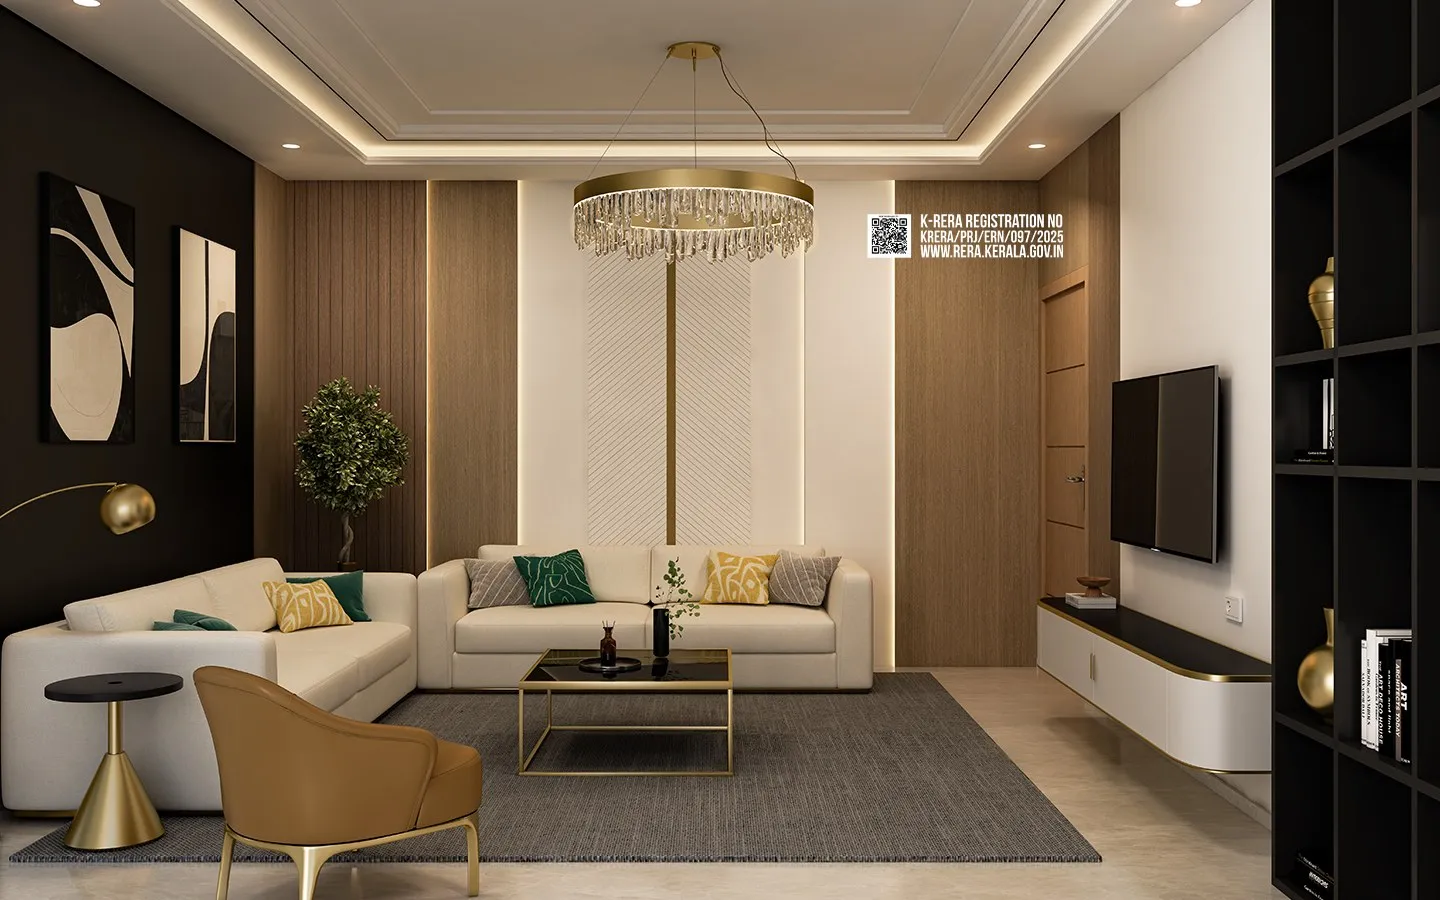
Dining halls up to 495 × 515 cm
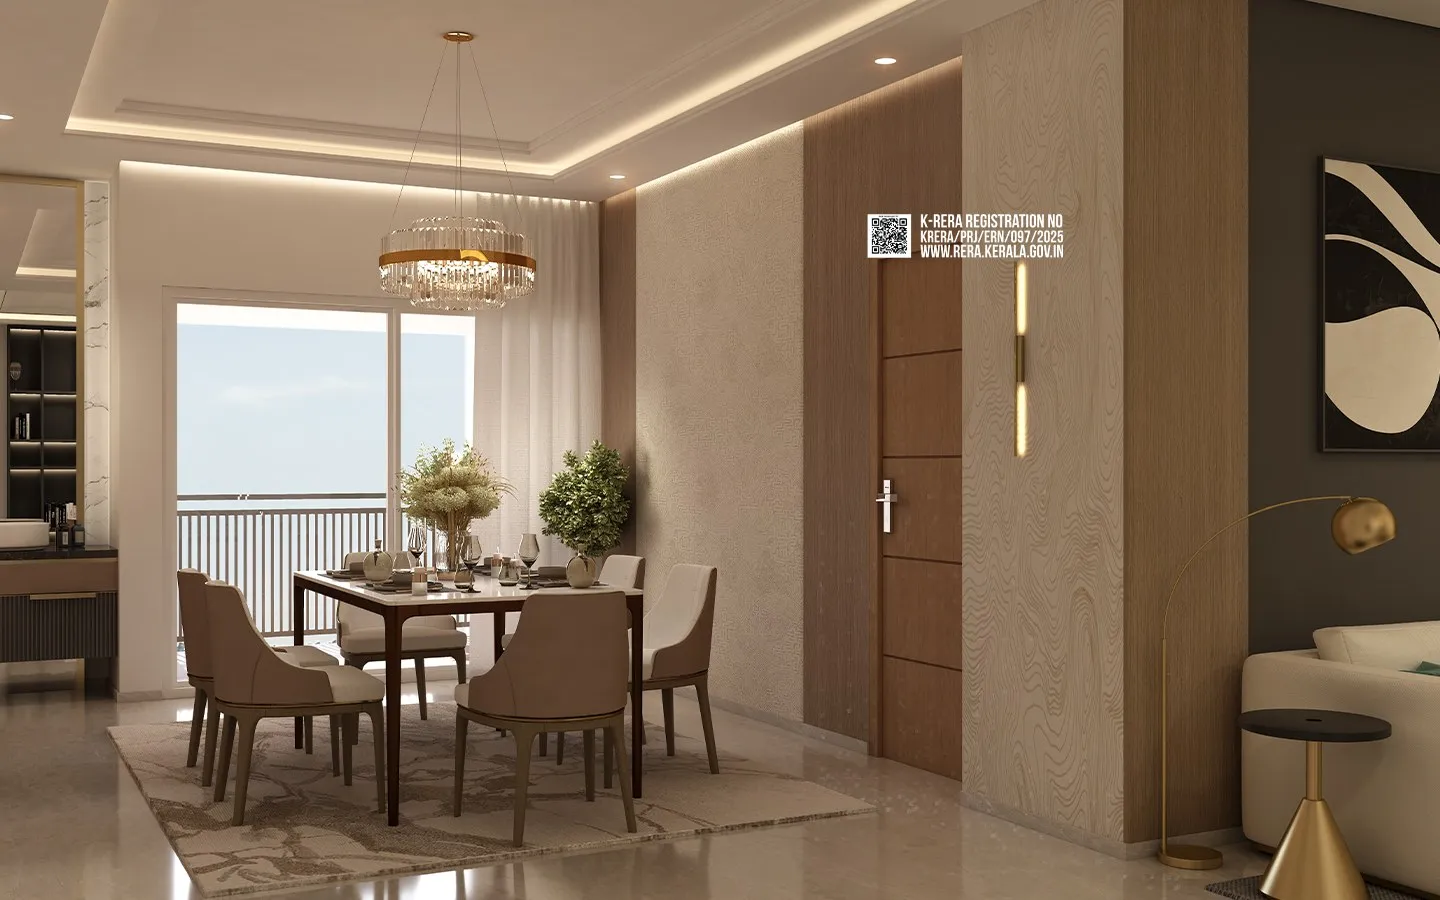
Artistic impression of indicative design and finish.
Get a consultation440 × 360 cm in Type C
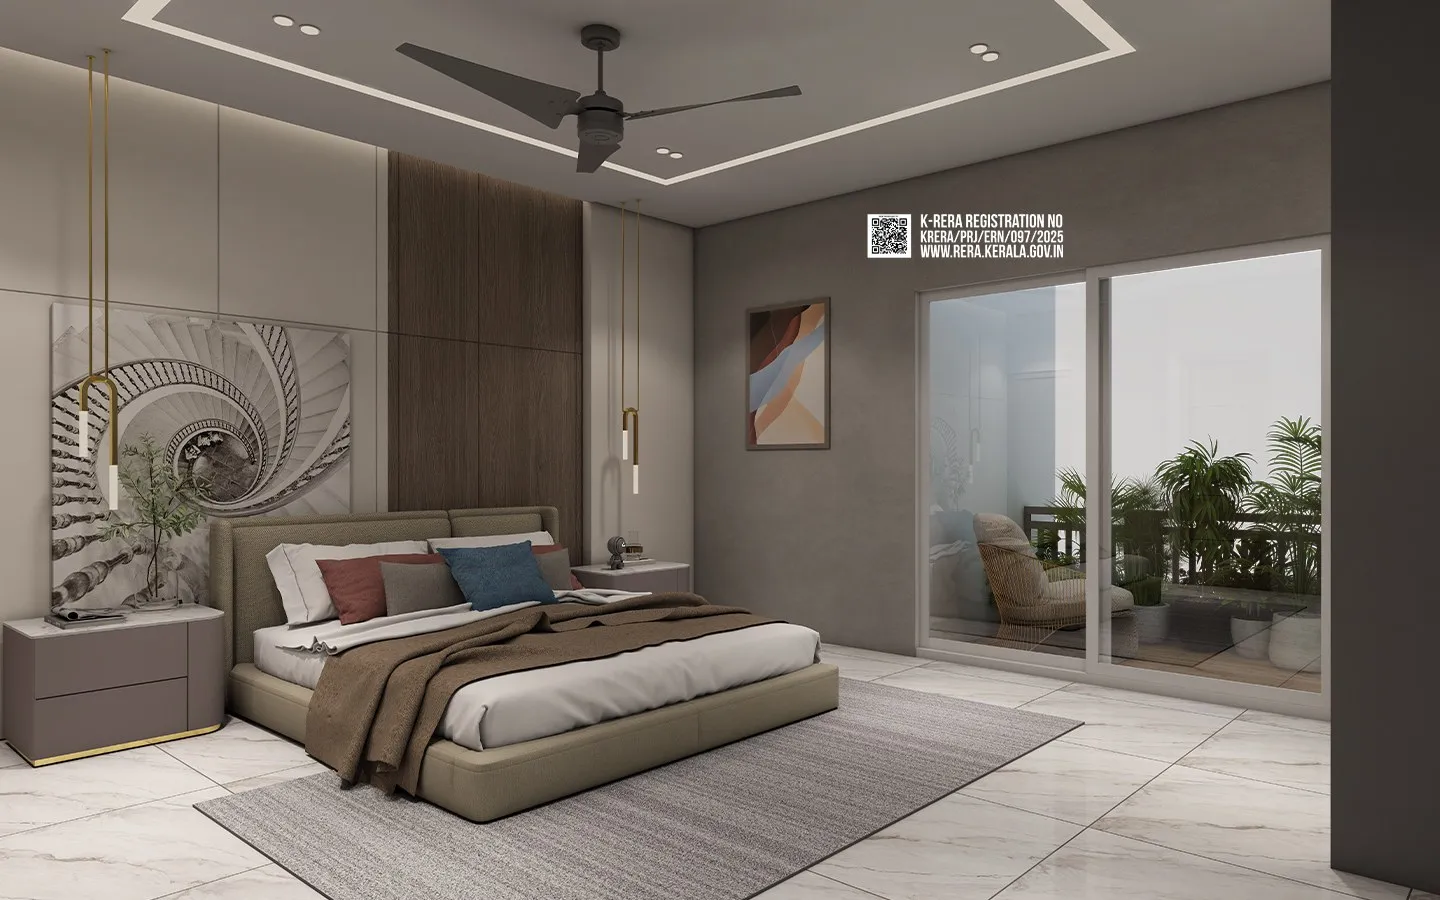
Artistic impression of indicative design and finish.
Get a consultationHot and cold water at the sink
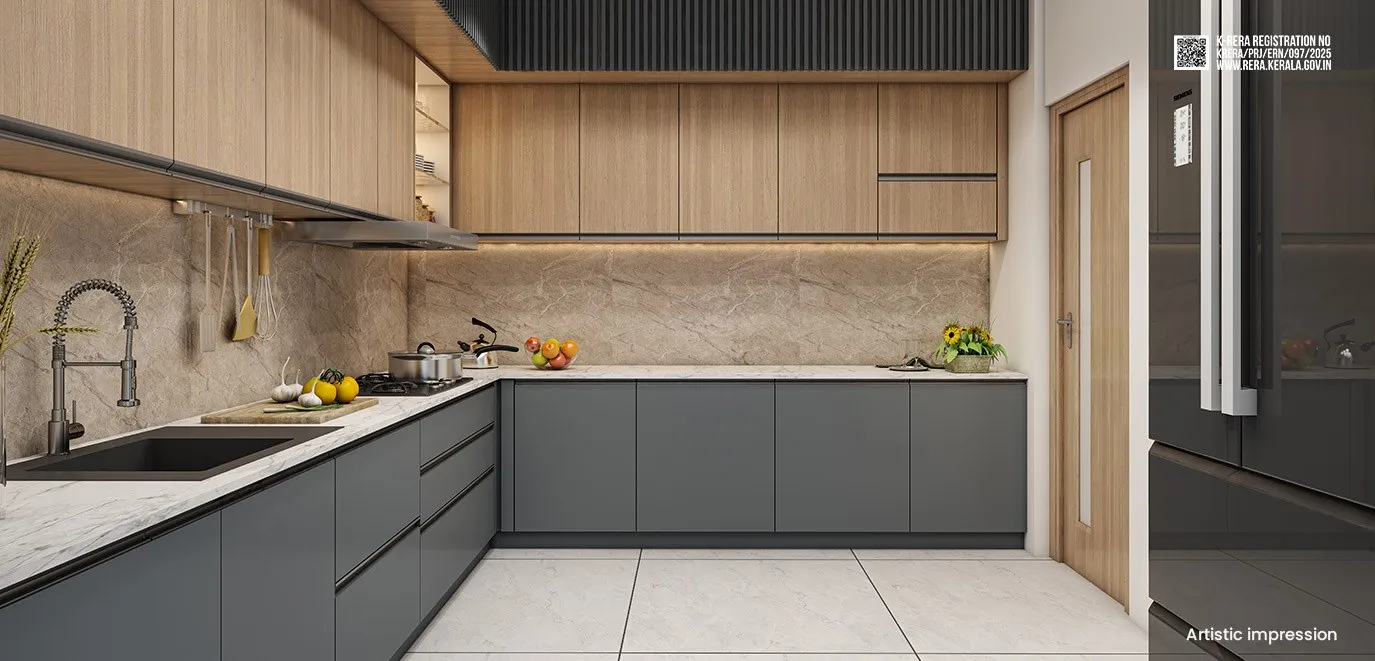
Artistic impression of indicative design and finish.
Get a consultation3 BHK · Types A, B and C
1,949 to 2,037 sq ft
4 BHK · Type D
2,611 sq ft
One per floorFrom the K-RERA specification: what goes into the structure and into every home.
RCC frame designed for seismic Zone 3 under IS 1893, with solid block partitions inside.
Clay block masonry on the outside walls for strength and heat insulation.
UPVC glazed windows and balcony doors, with a veneer flush main door.
Water-efficient wall-hung WCs with concealed cisterns and chrome fittings.
Solar panels on the terrace for the common areas, rainwater harvesting and an ultra filtration STP.
Generator backup for lifts, common lighting and pumps, plus 1,750 W (3 BHK) or 2,000 W (4 BHK) per home.
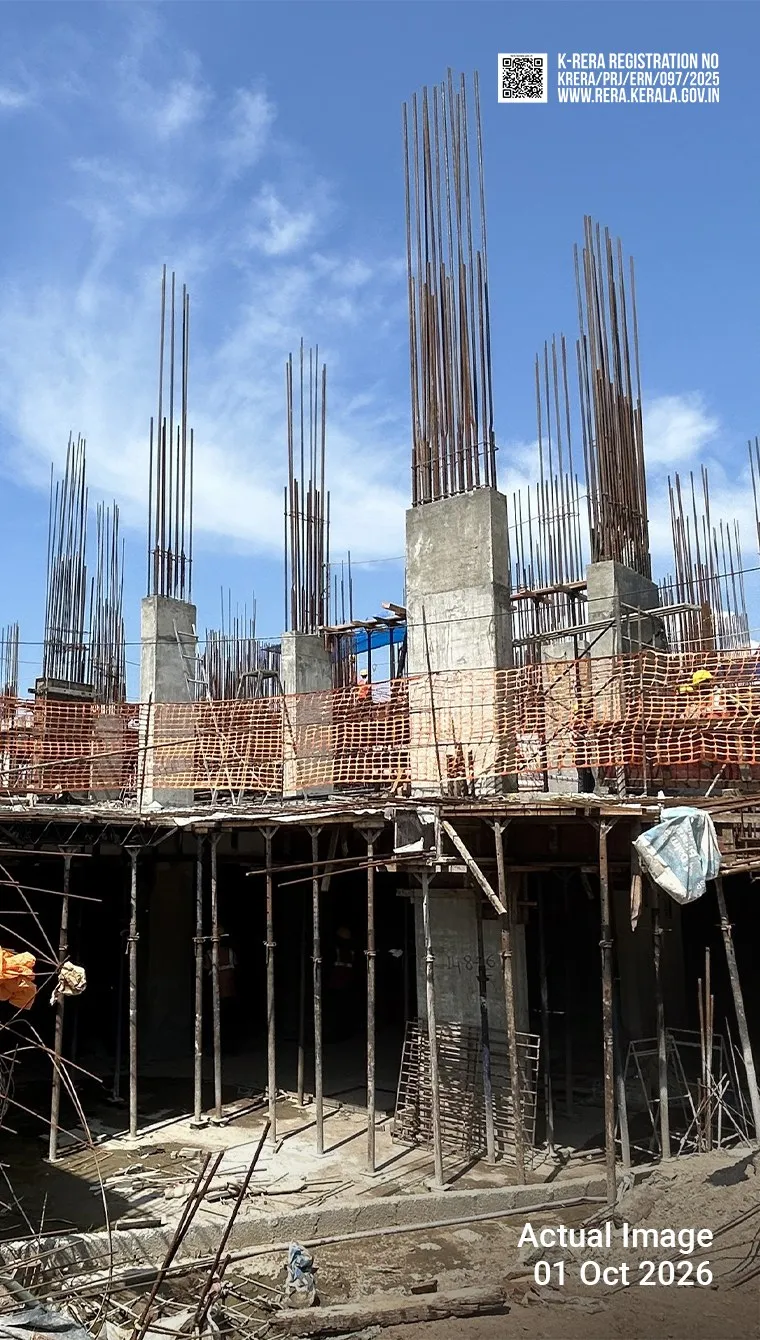
Actual image, 01 Oct 2026
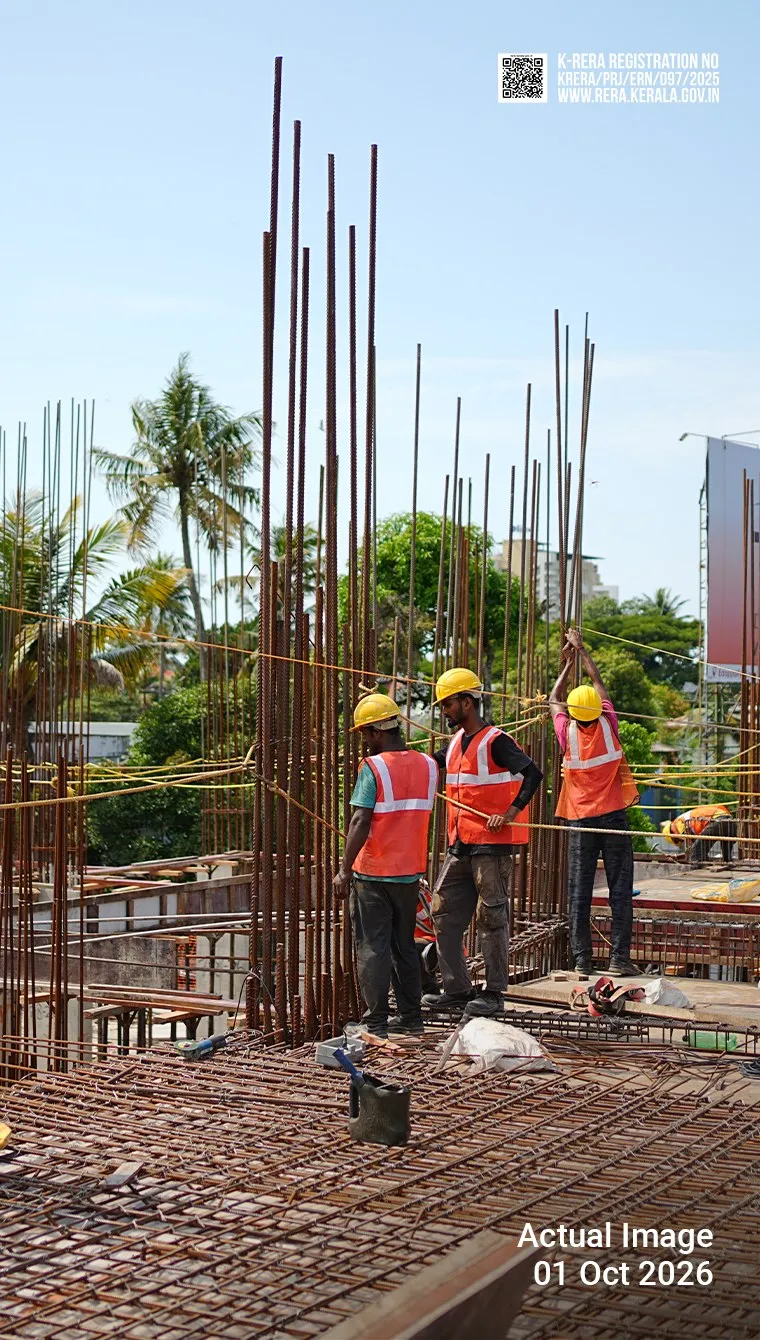
Actual image, 01 Oct 2026
The sales team can take you to Edappally and walk you through the plans for your floor.
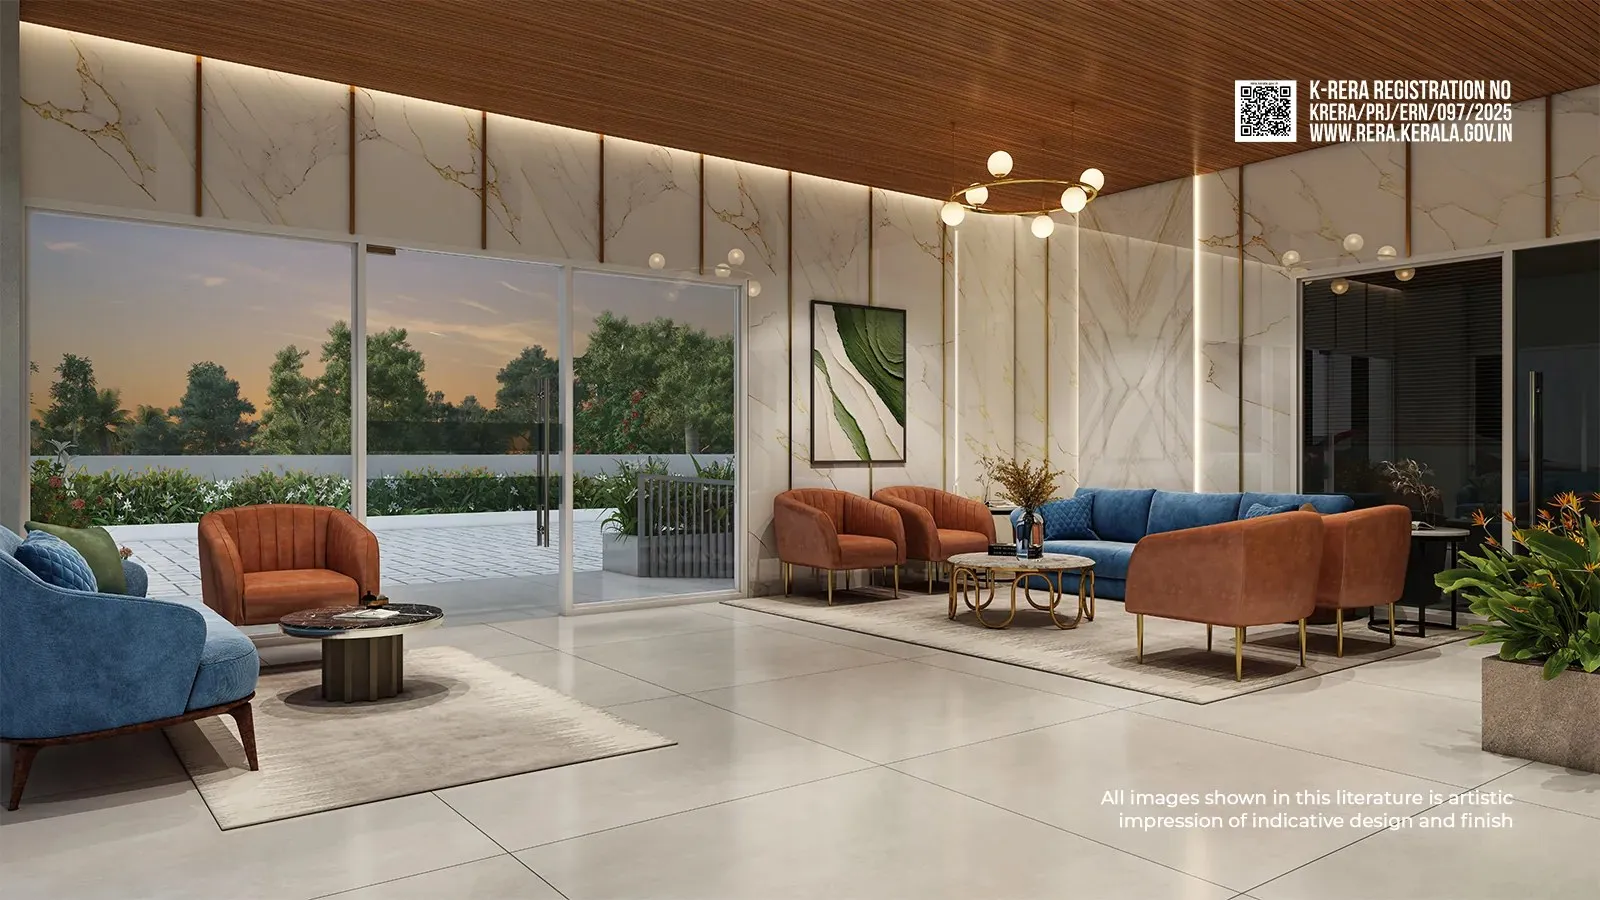
Artistic impression
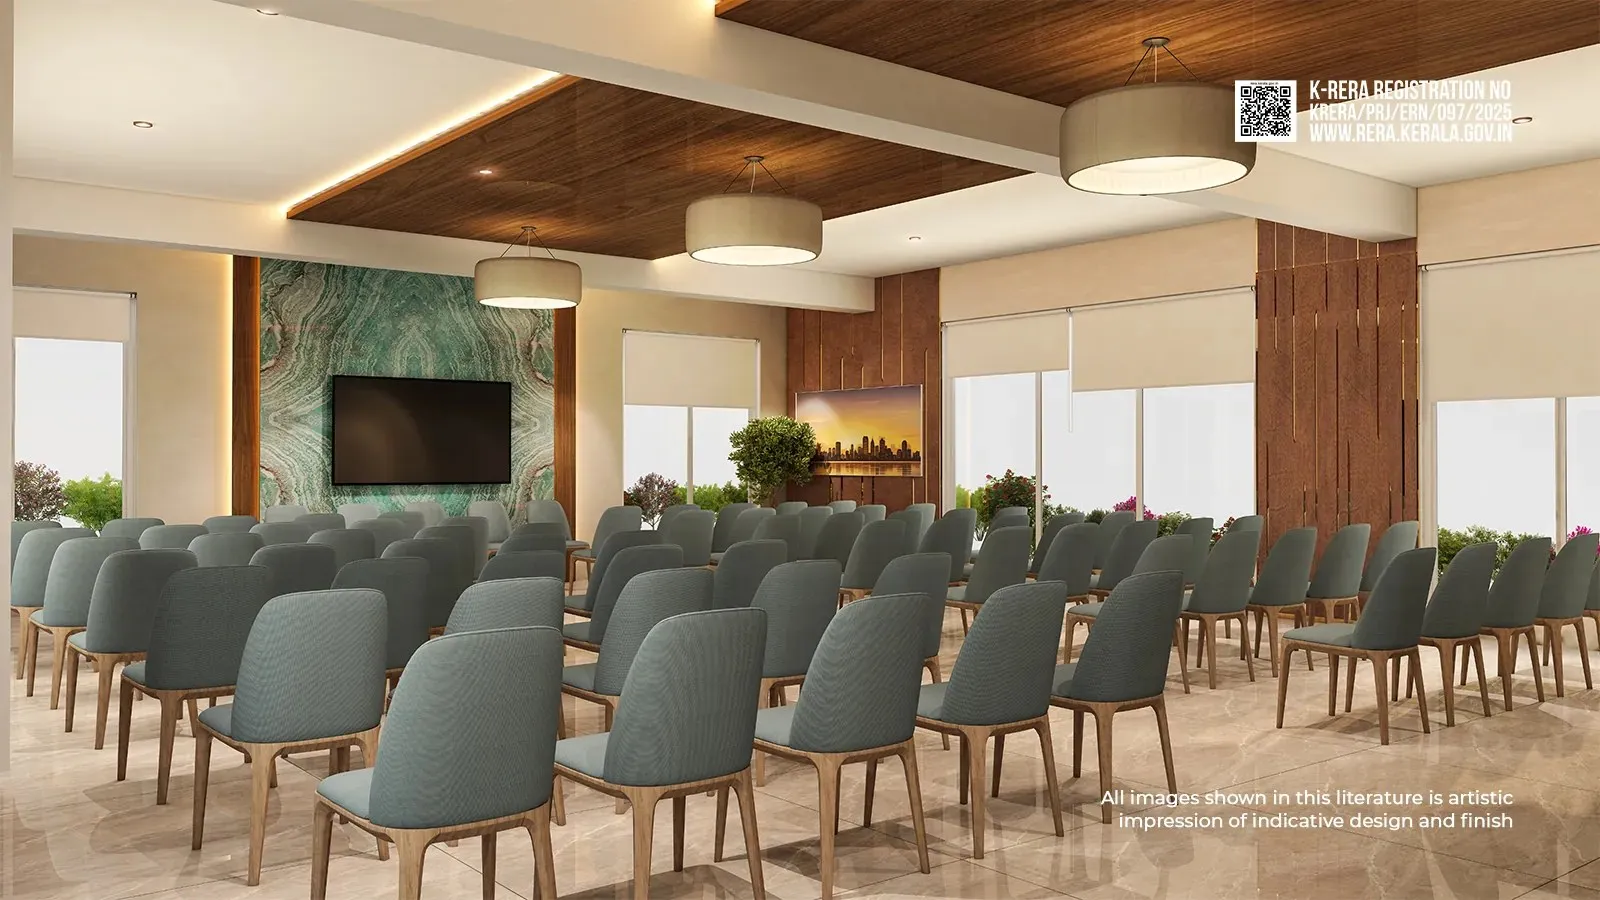
Artistic impression
Artistic impression
Flora is built by Veegaland Developers Limited, which builds apartment towers in Kochi, Thrissur, Calicut and Trivandrum.
Veegaland has National Safety Council awards from 2020, 2025 and 2026, an Indian Concrete Institute (Cochin chapter) award for Kings Fort, and a Kerala State Pollution Control Board award for Petunia & Begonia.
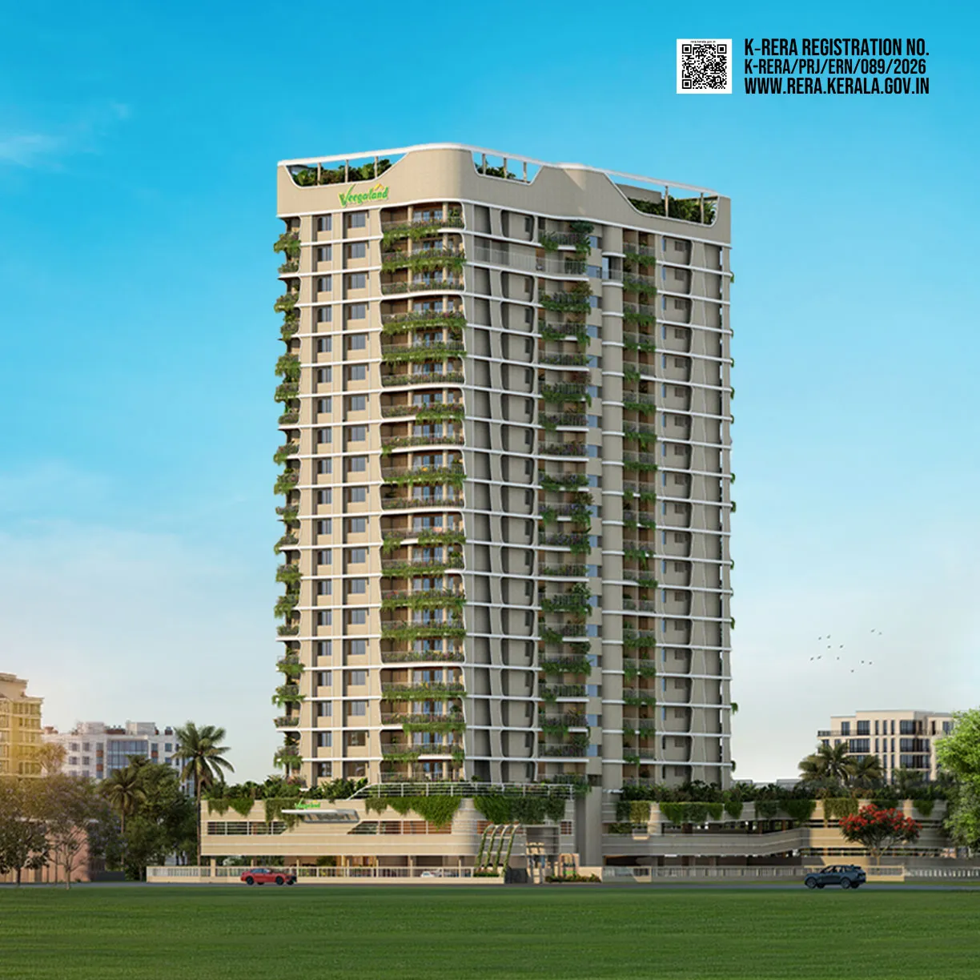
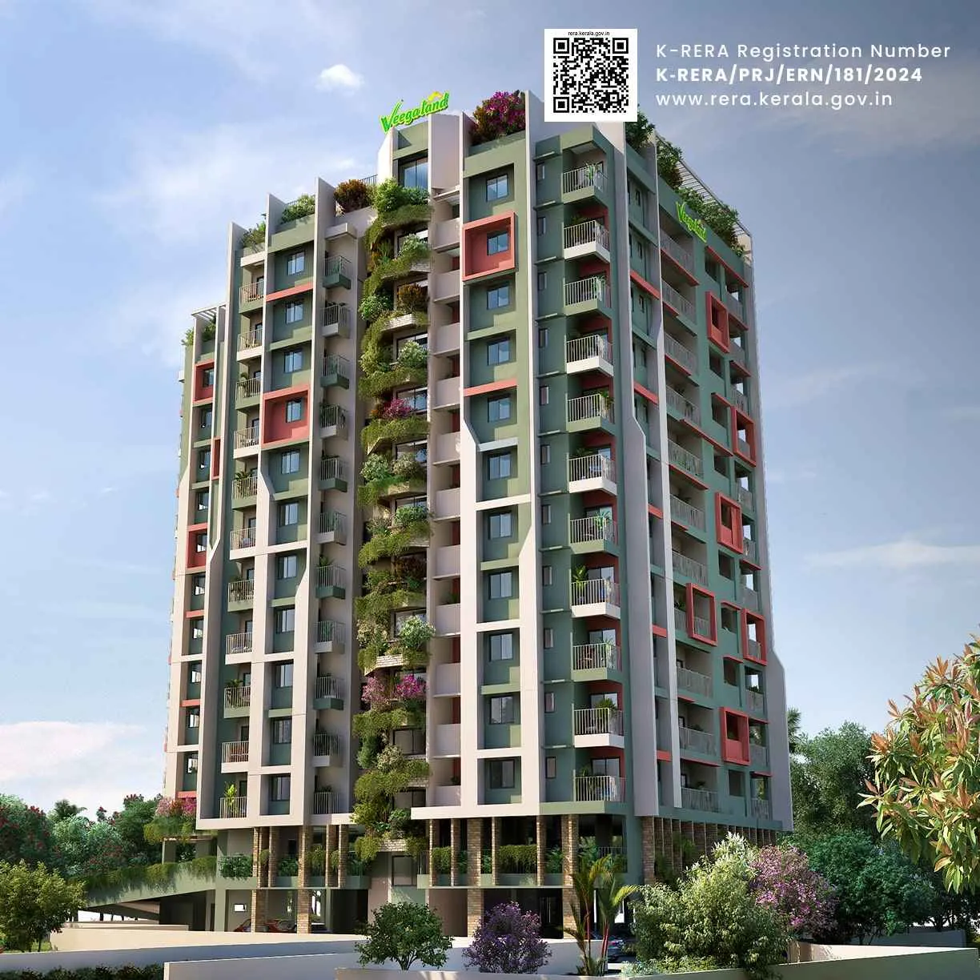
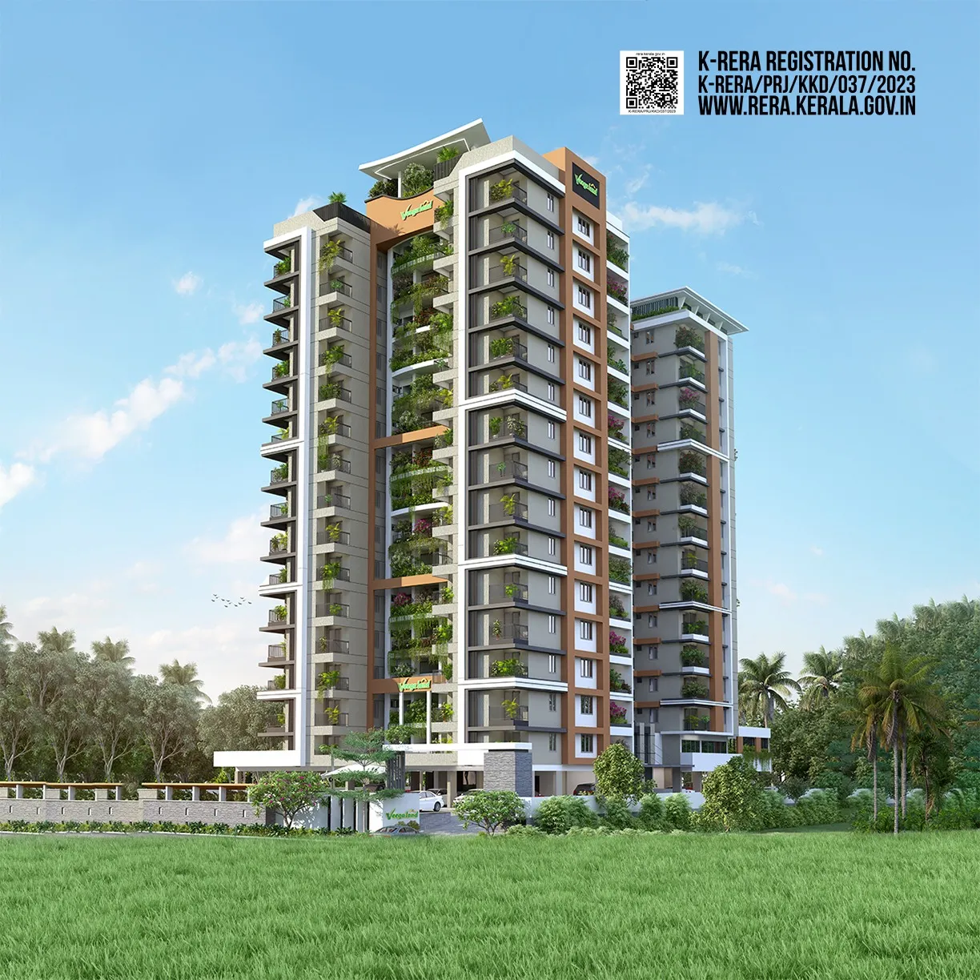
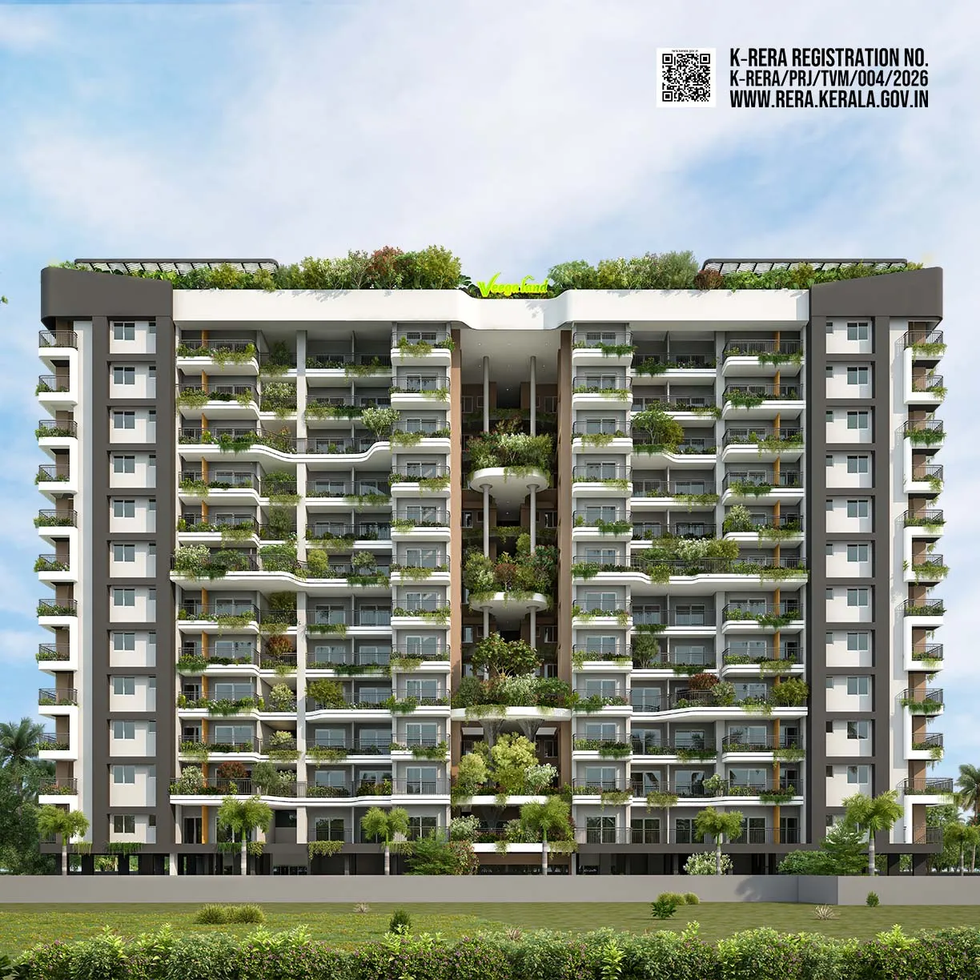
These are some of Veegaland's current projects. Each links to its page on veegaland.com.
44 apartments in one tower: four on each of the eleven residential floors, above a ground floor and a basement.
Three 3 BHK layouts (Types A, B and C) from 1,949 to 2,037 sq ft saleable, and one 4 BHK layout (Type D) of 2,611 sq ft. Carpet areas under Kerala RERA run from 1,282 to 1,844 sq ft.
Veegaland lists Flora from ₹1.97 Cr*. Call the sales team for the price of a particular floor and home.
Yes. The registration number is K-RERA/PRJ/ERN/097/2025, and the details are on rera.kerala.gov.in.
The swimming pool with a separate kids' pool, a pool deck, and the solar panels that power the common areas.
At Veegaland's office: XXXV/564, 4th Floor, KCF Tower, Bharath Matha College Road, Kakkanad. Call +91 97467 74444 to fix a time.